
Retaining Walls
A retaining wall is a structural job dressed up as a landscape feature. Done right, it lasts decades. Done wrong, it leans, fails, and takes the slope behind it with it. We build walls for residential lots and cottage shorelines – sized and engineered for the job, with the permits and Conservation Authority approvals handled.
Wall types we build
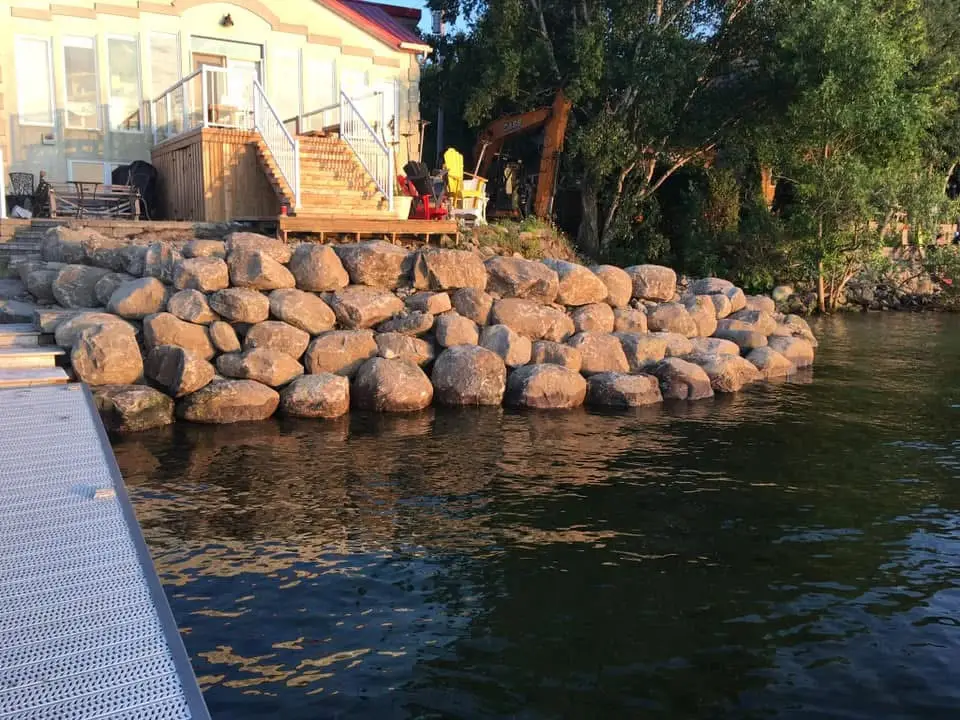
Armour stone walls
Large natural stone, typical for cottage shorelines, naturalized landscapes, and rural sites.
Boulder walls
Transforming a functional barrier into a unique, living stone sculpture that integrates seamlessly with the natural landscape.
Shoreline retaining walls
Purpose-built for waterfront with Conservation Authority compliance.
Wall Details & Considerations
01
Armour stone and boulder walls
Large, irregular natural stone – typically 1 to 4+ tonnes per piece – set into a designed base. It looks naturalized, holds up to ice and water, and ages well.
Best for:
- Cottage shorelines (with CA approval)
- Naturalized residential lots
- Rural and large-property landscaping
- Walls in the 2 to 6 foot range
02
Shoreline & cottage walls - Conservation Authority rules
This is where most cottage owners get tripped up: any wall in the regulated area near a watercourse or shoreline likely requires a permit from the local Conservation Authority before construction. Common authorities in our area:
- Severn Sound Environmental Association (Tay, Tiny, Severn, Penetanguishene, parts of Midland)
- Lake Simcoe Region Conservation Authority (parts of Oro-Medonte, Orillia)
- Muskoka Watershed Council / District Municipality of Muskoka (Muskoka shorelines – different process)
Build without the permit and the CA can require you to remove the wall. We don’t take that chance, we coordinate the application as part of the project.
03
Engineering thresholds - when you need a P.Eng.
Ontario Building Code triggers professional engineering involvement at certain wall heights and load conditions. As a rough guide:
- Walls under ~1.0 m (3’3″) – usually don’t require a building permit or engineered design.
- Walls 1.0–1.2 m and above – many municipalities require a building permit, and engineered designs are common.
- Walls retaining surcharge loads (driveways, structures behind them) – engineering is almost always required regardless of height.
We’ll tell you what your wall needs before you commit.
Cost Factors
Wall length and height
Both matter; height matters more (deeper base, more reinforcement).
Reinforcement
Geogrid, drainage and base depth all affect cost.
Material choice
Armour stone and boulders concrete have different price points per tonne.
Site access
Heavy machinery and large stone need access.
Permit and engineering fees
Dependent on the location and size of the job.
More Services

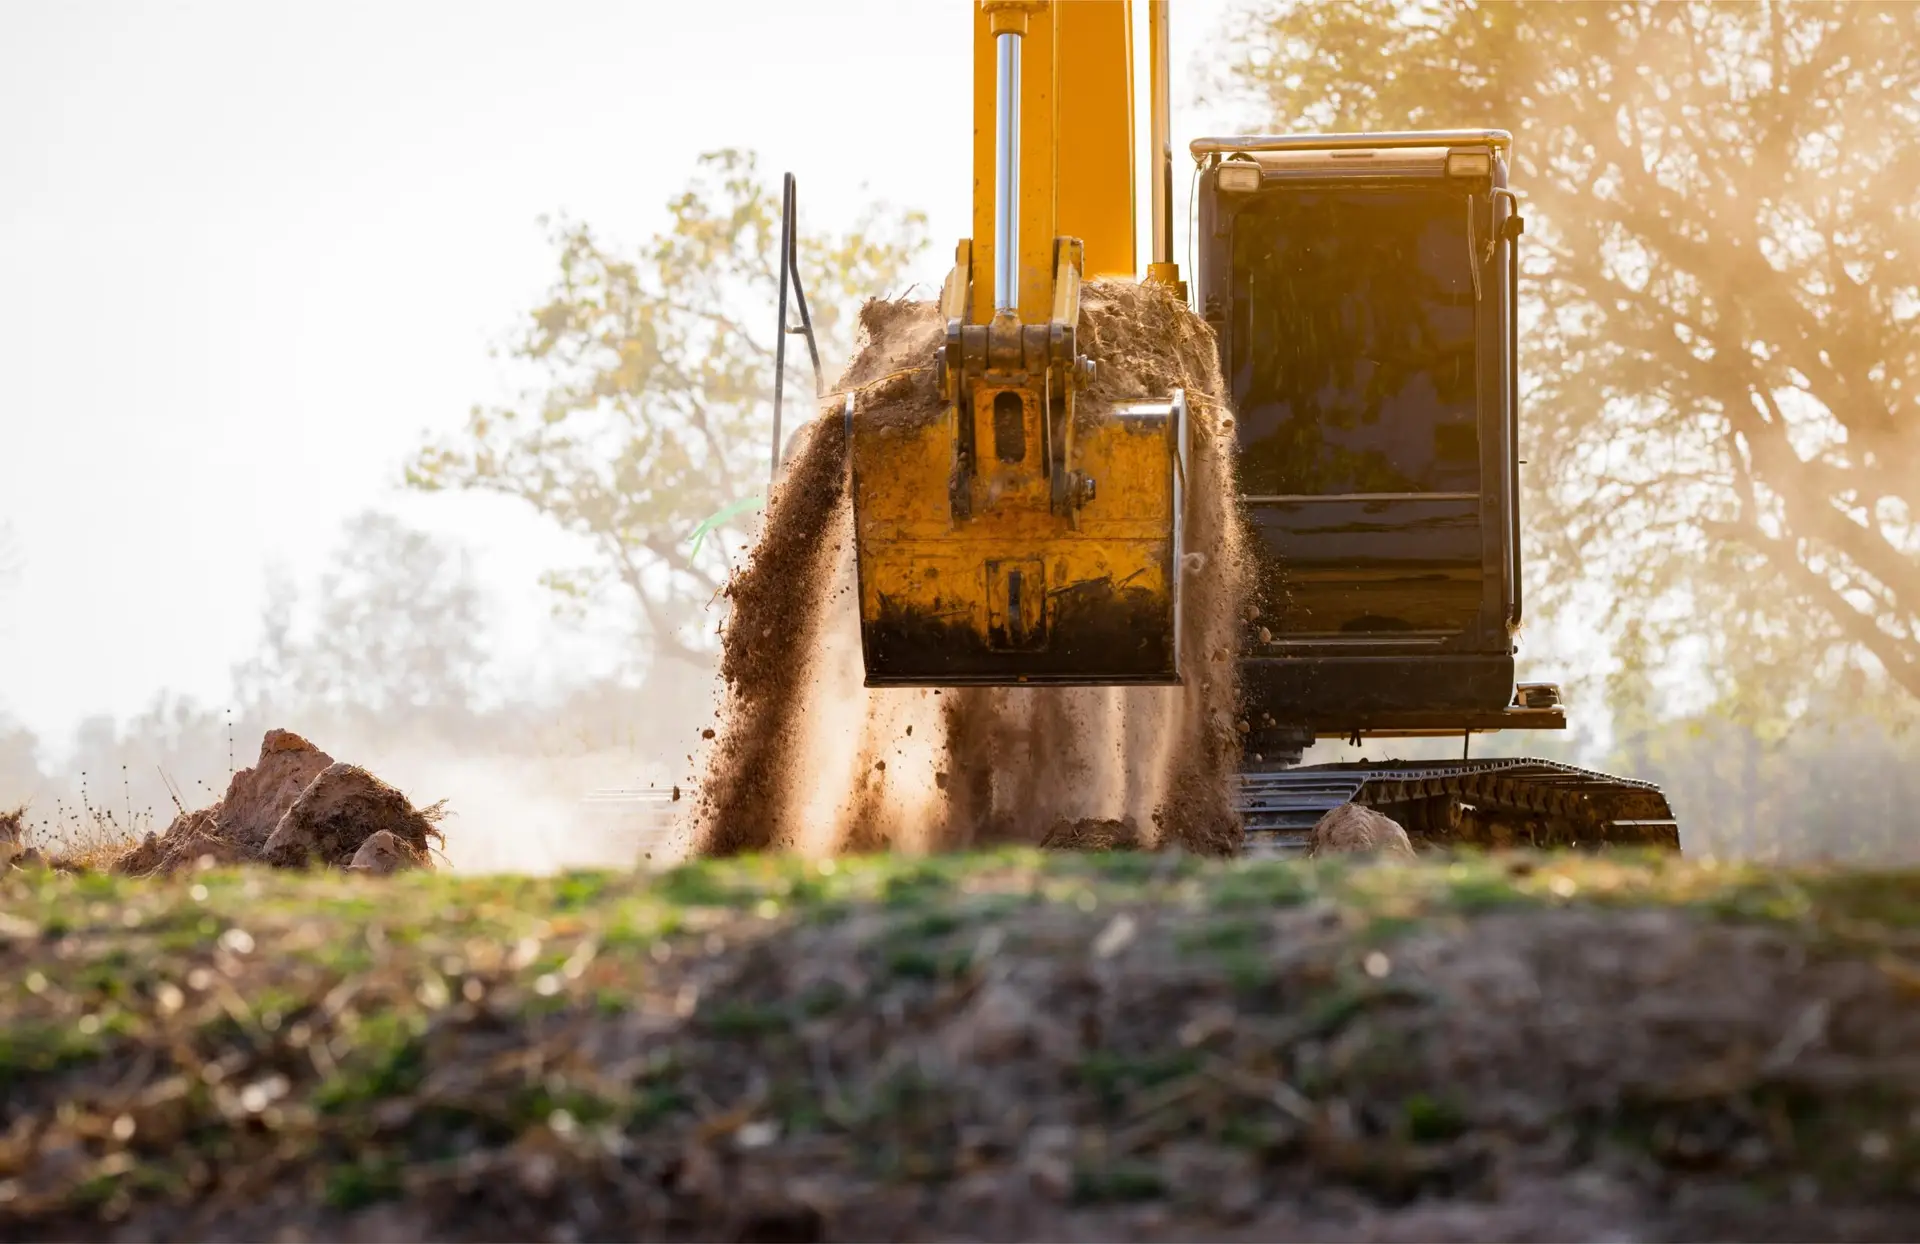
Excavation
Foundation digs, basements, utility trenches, lot excavation.
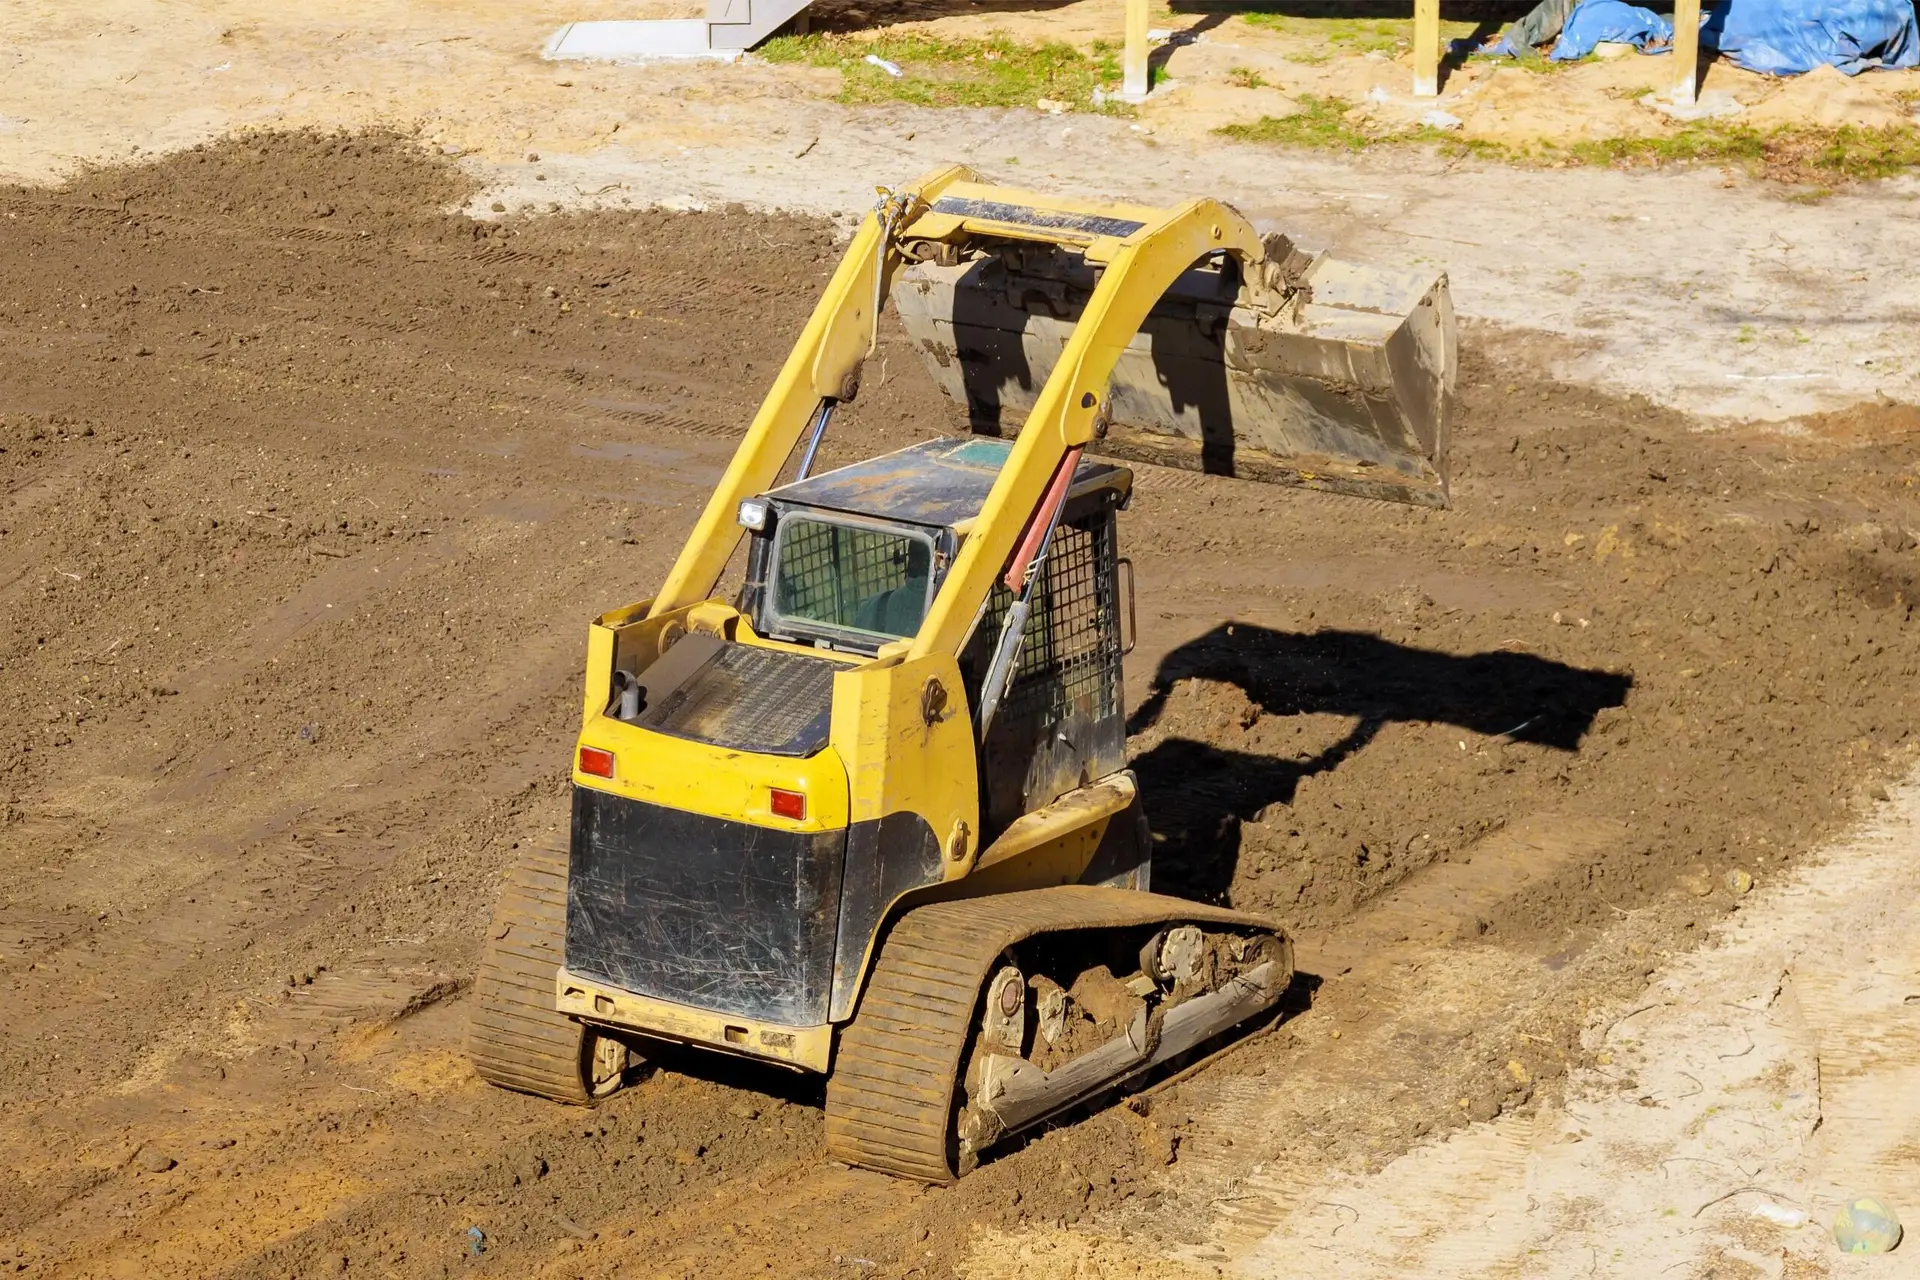
Site Preparation
Land clearing, lot grading, stump removal, erosion control.
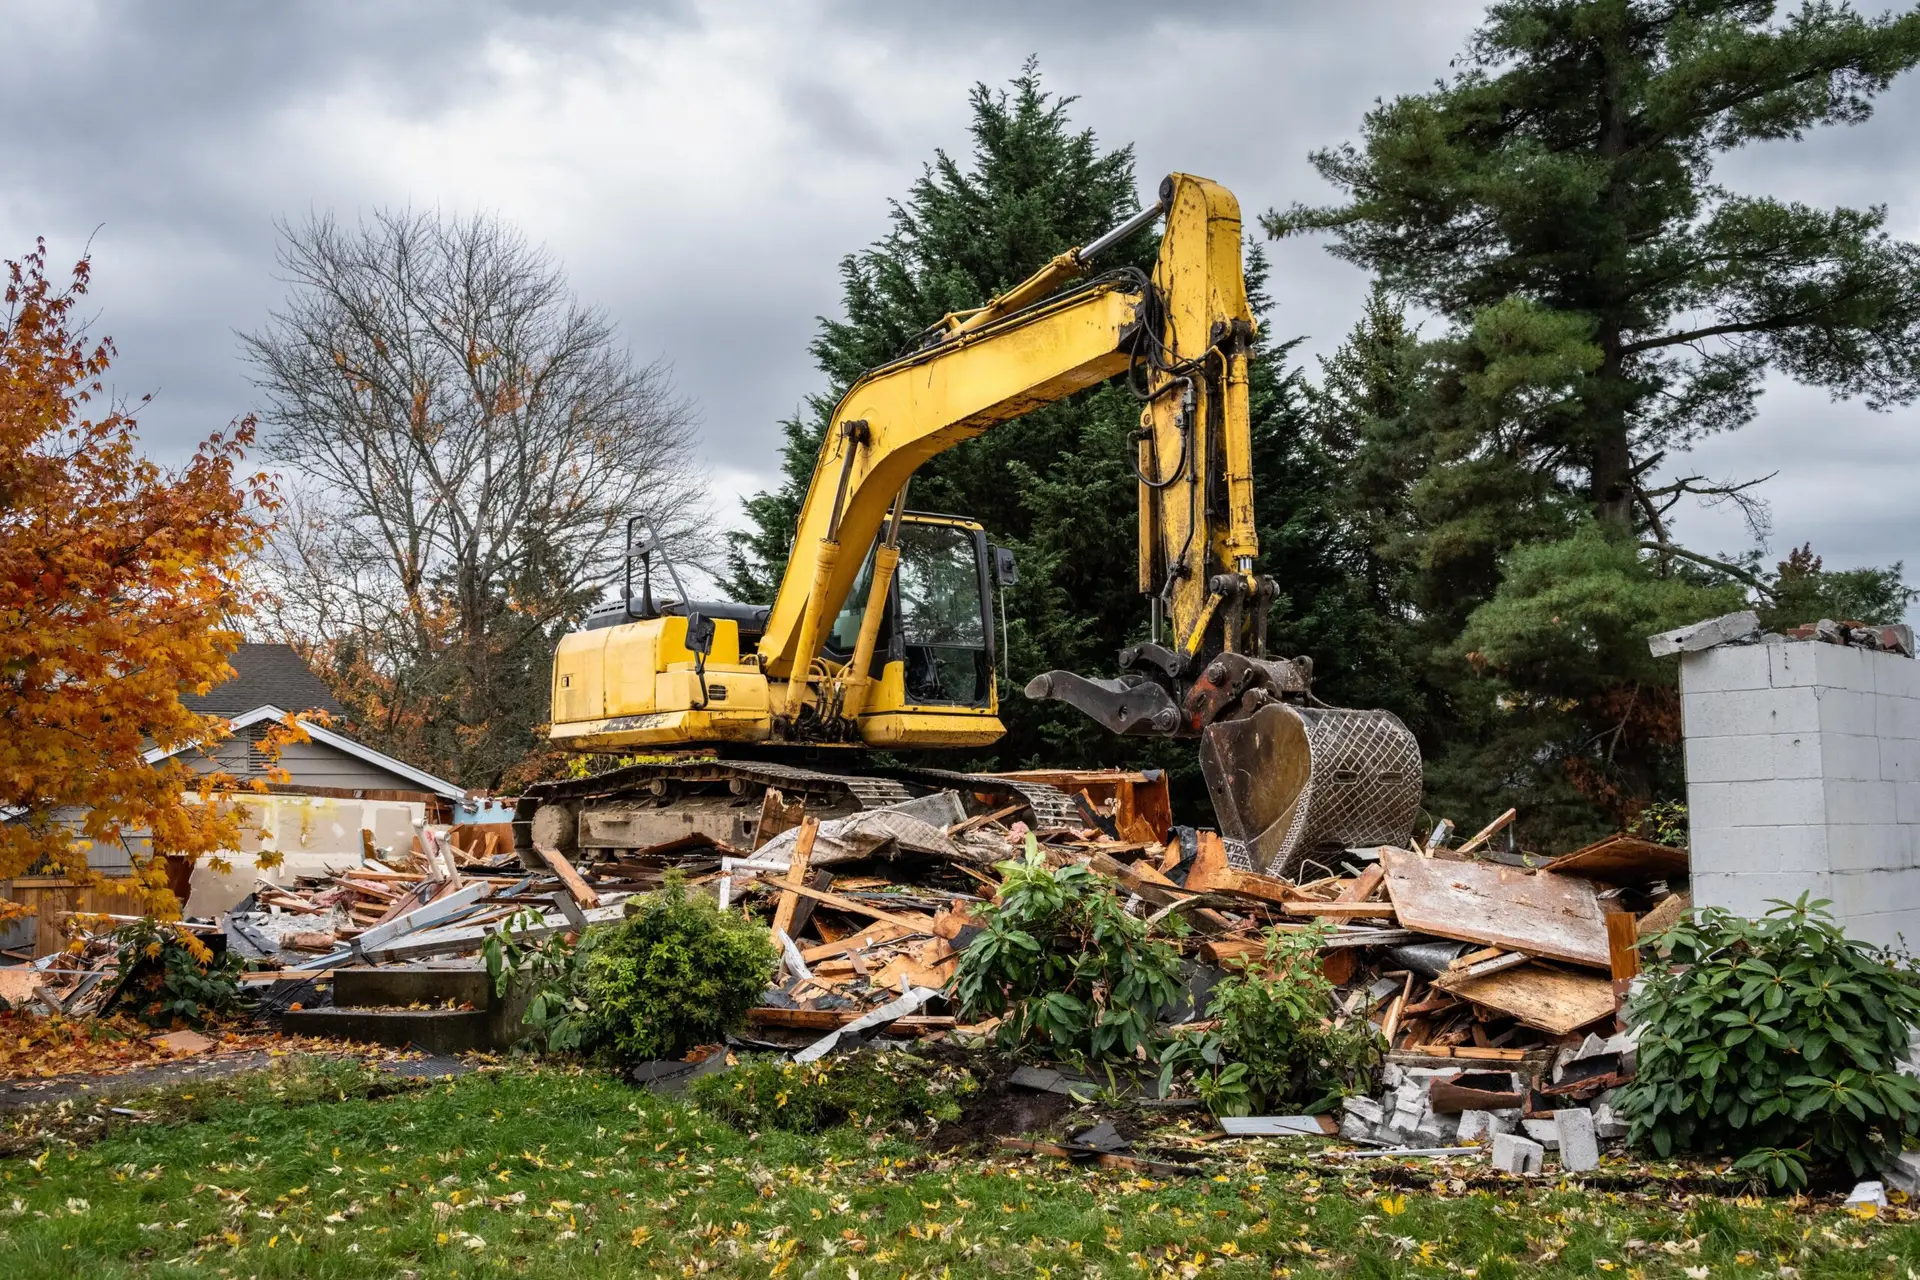
Demolition
House and cottage teardowns, concrete demolition, debris removal.
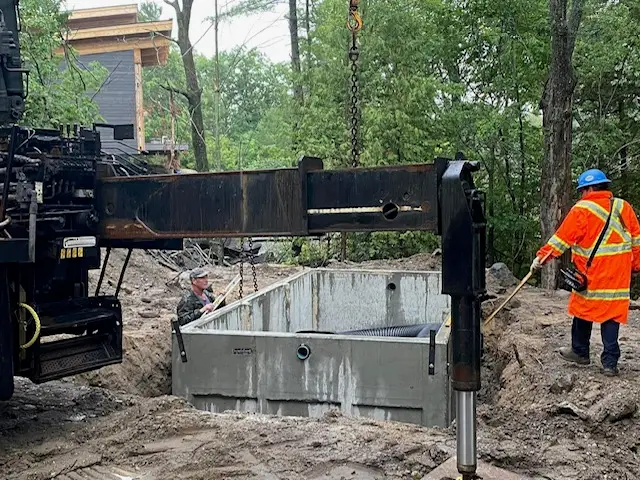
Septic Installation
Septic system installs and replacements, with permits handled.
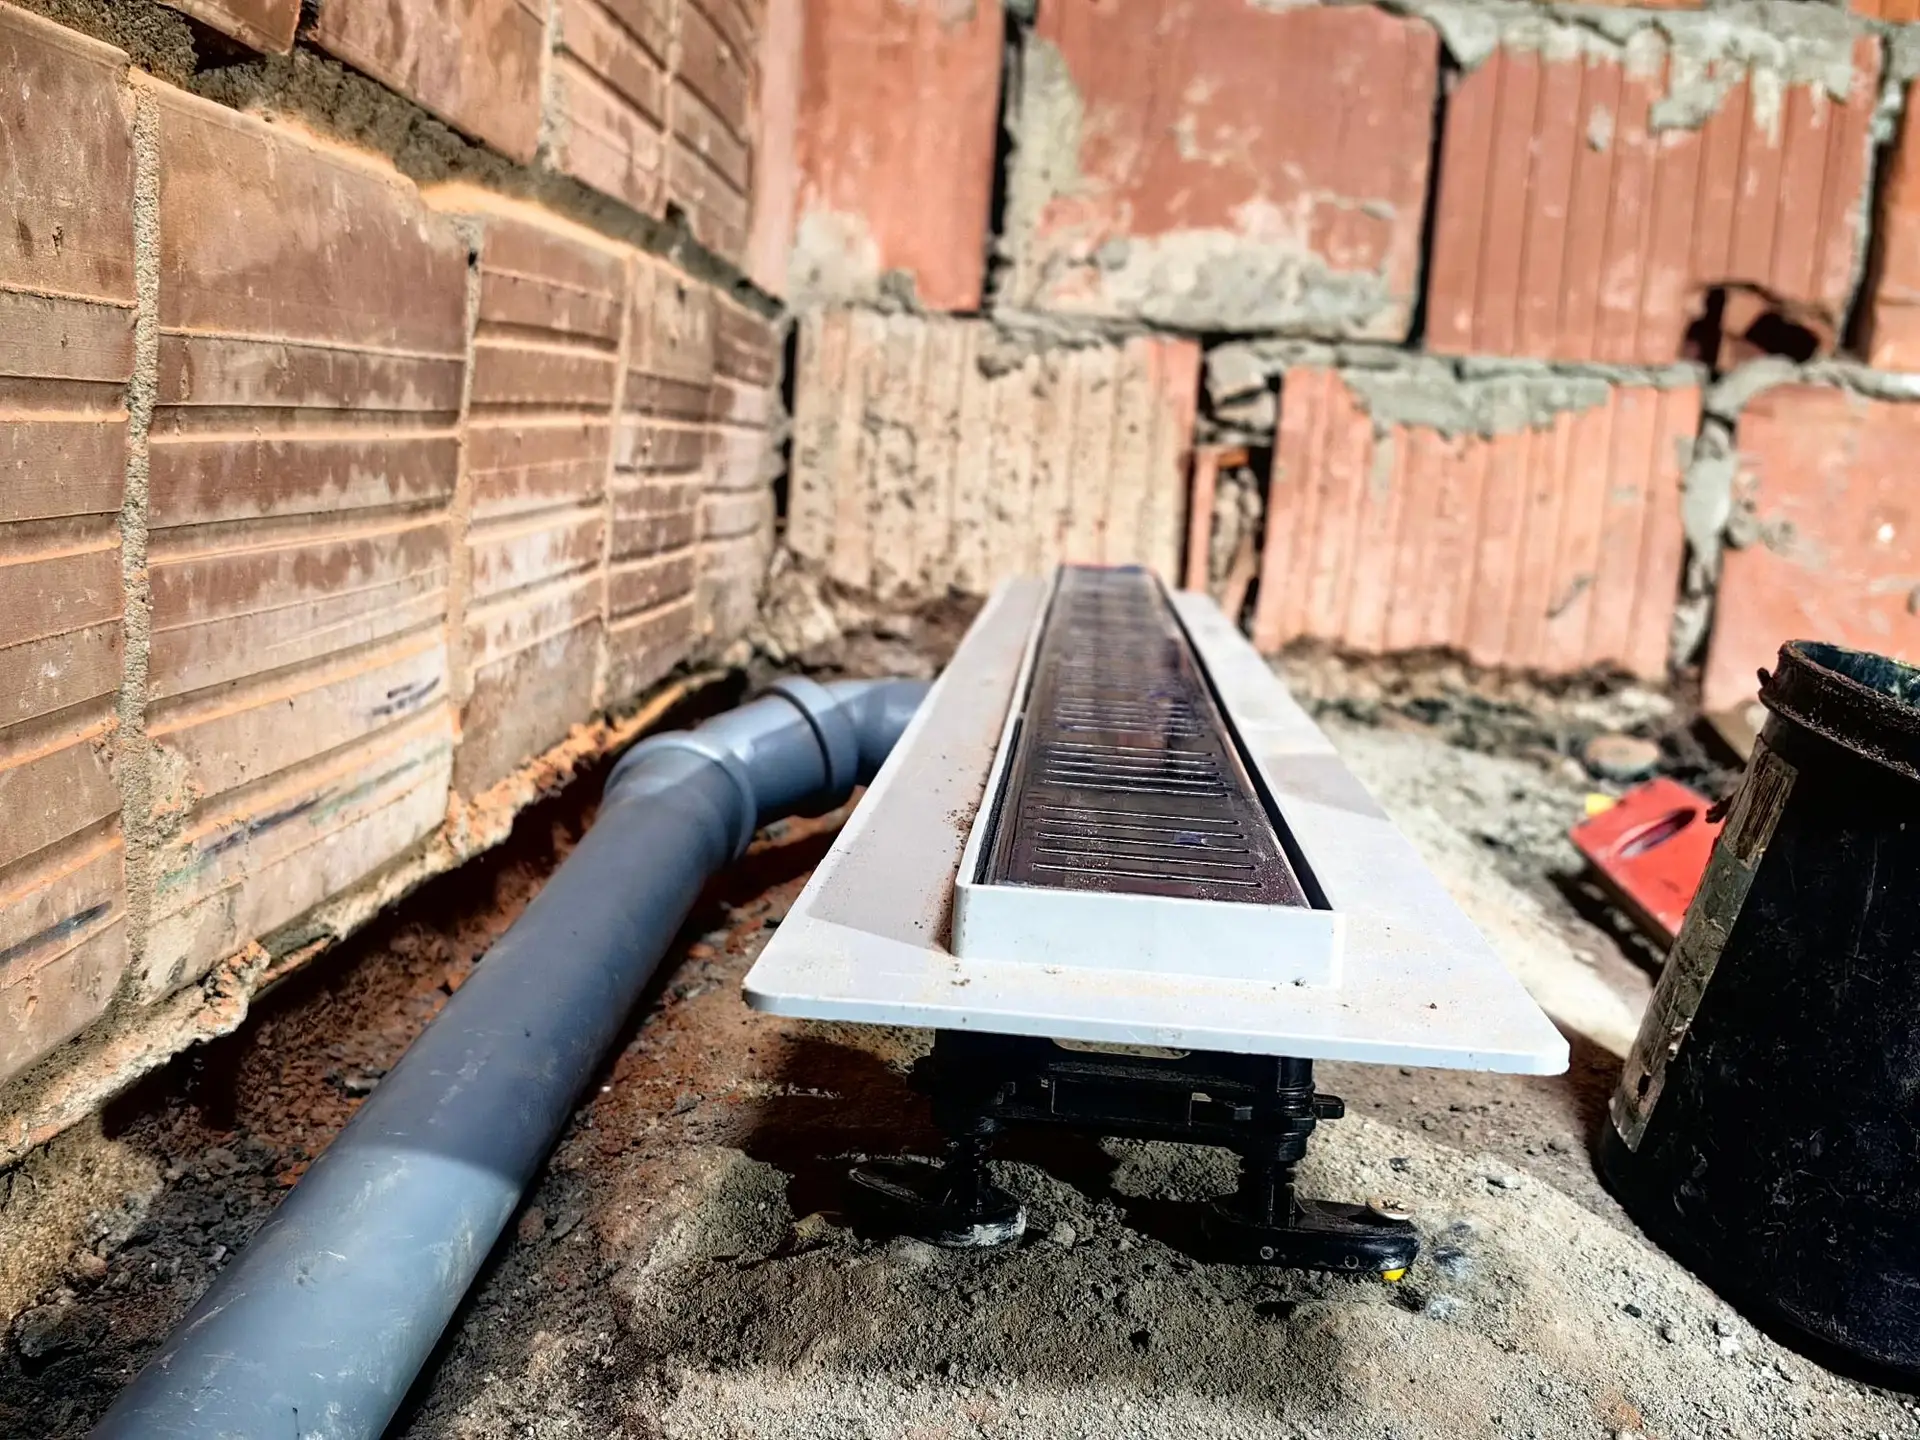
Drainage
French drains, weeping tile, regrading, swales, culverts.
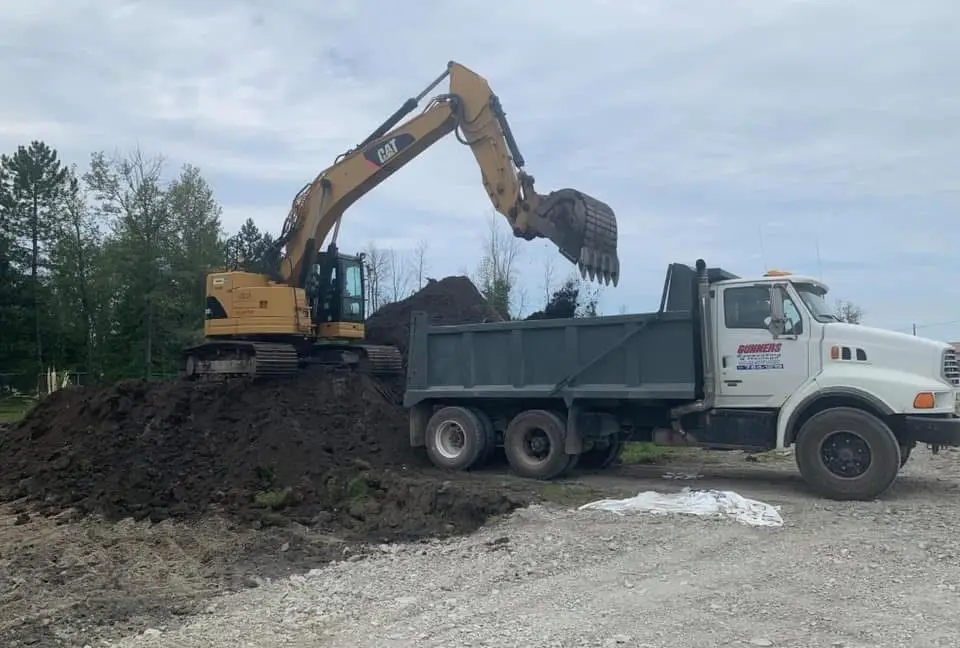
Trucking & Aggregate Delivery
Gravel, sand, topsoil, fill — by the load, on schedule.

Retaining Walls
Armour stone, boulder walls, and shoreline-safe walls.

- Waubaushene
- Tay Township
- Port Severn
- Midland
- Orillia
- Port Carling
- Parry Sound
- Tiny
- Springwater
- Elmvale
- Oro-Medonte
- Gravenhurst
- Rosseau
- Collingwood
- Bracebridge
- Huntsville
- Dwight
- Baysville
- Bala
- MacTier
Get a retaining wall quote
A few photos and a rough length and height get us close to a real number quickly. If you’re working with a landscape designer or builder, we can quote off their drawings.